mentone-renovation-project

Mentone is one of those bayside suburbs everyone wants to stay in. Beach access, a walkable village strip, well-regarded schools and leafy, family-friendly streets have made it one of the tighter-held property markets in Melbourne’s south-east, with typical house prices sitting well above $1.4 million. When blocks rarely come up for sale and the ones that do come at a premium, more homeowners are asking the same question: why move, when you could renovate?

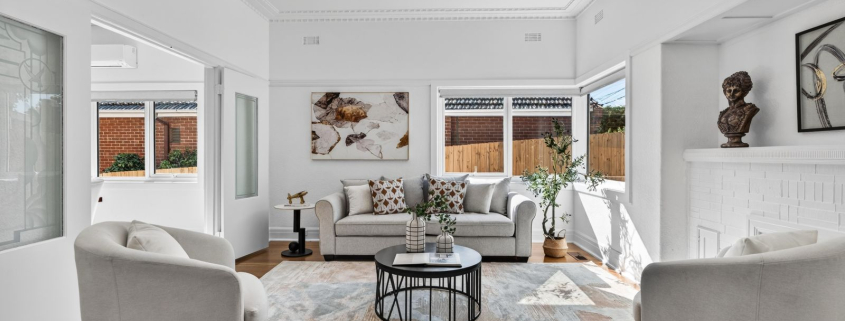
This Mentone renovation project is a real answer to that question — a full home transformation completed for $215,000 in 120 days, on a 702m² block the family had no intention of leaving.

Why Mentone Homeowners Are Choosing to Renovate Over Relocating

A few things make renovating the more attractive option for families already settled in Mentone:

  • Land is tightly held. Well-located blocks close to the beach, train station and good schools don’t come up often, and when they do, competition drives prices up.
  • Character homes have good bones. Much of Mentone’s housing stock dates from the suburb’s growth through the mid-20th century — solid structures that respond well to a considered renovation rather than a knock-down rebuild.
  • The lifestyle is the reason people bought there in the first place. Moving suburbs to get more space often means giving up the beach, the school catchment or the walk to the village — trade-offs most families would rather avoid.

For homeowners in this position, a full-scope renovation like this one solves the actual problem — not enough space, not enough bathrooms, a layout that doesn’t suit modern family life — without sacrificing the location.

Signs It Might Be Time to Renovate

This project started the way most do: with a family whose home no longer matched how they lived. A few common signs it’s time to consider a renovation rather than living with the frustration:

  • The kitchen is disconnected from the living and dining areas, making the home feel closed off rather than open and social
  • Bathrooms are outdated, undersized, or there simply aren’t enough of them for the number of people using them each morning
  • Bedrooms or living zones feel cramped compared to what the block could actually support
  • The home has good structural bones and a great location, but the layout hasn’t kept up with the family’s needs

If most of that sounds familiar, it’s worth exploring what a home renovation Melbourne project could look like for your own home before assuming a move is the only option.

The Brief: A Family Home That Had Outgrown Itself

The owners of this Mentone property came to 5J Building Group with a home that had plenty going for it — the block, the street, the location — but a floor plan that no longer worked for a growing family. The goal wasn’t a cosmetic refresh. It was a full reconfiguration: more functional living space, more bathrooms to ease the daily household rush, and a kitchen that actually connected to the rest of the home.

Inside the Transformation

Over 120 days, the home was reshaped into a five-bedroom, four-bathroom property with two secure parking spaces — a meaningful upgrade on a 702m² block that gave the design team room to work with rather than around.

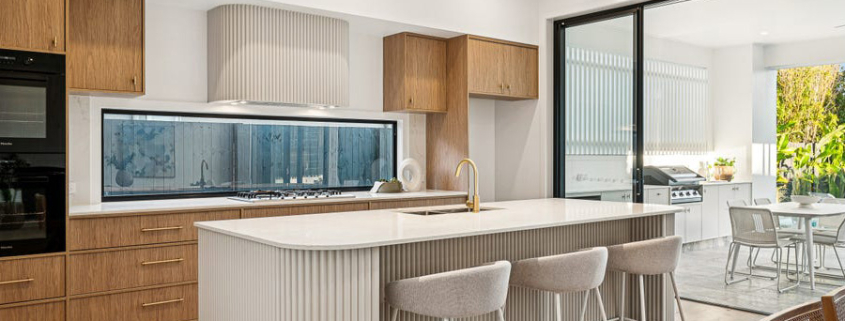
The kitchen became the heart of the renovation. Rather than treating it as an isolated room, the layout was reworked to flow naturally into the living and dining zones, with joinery and finishes selected to feel enduring rather than trend-driven — the kind of kitchen renovation that still looks right in ten years, not just on handover day.

The four bathrooms followed the same philosophy: practical enough for a busy family’s morning routine, but finished with tiling, fixtures and lighting that lift them well past the basics. A full bathroom renovation across multiple bathrooms in one project also meant consistent quality and finishes throughout the home, rather than a patchwork of different standards room to room.

Every decision was made with the existing 702m² footprint in mind. Rather than bolting on extra space, the renovation worked with the block’s natural proportions — the result is a home that reads as considered and cohesive, not extended.

Timeline and Budget: What a Project Like This Involves

Full home renovations of this scale can vary significantly depending on scope, but this project’s numbers give a useful benchmark for homeowners weighing up a similar transformation:

  • 5 bedrooms
  • 4 bathrooms
  • 2 parking spaces
  • 702m² land size
  • $215,000 total project investment
  • 120 days from start to finish

Delivering a project of this scope on that timeline and budget isn’t automatic — it comes down to clear scoping upfront, realistic sequencing of trades, and a builder who manages the process rather than just the finishes. That’s often the difference between a renovation that runs smoothly and one that drags on well past its original deadline.

The Result

What started as a family home that had simply outgrown itself is now a property built for how the family actually lives — more space, more bathrooms, a connected kitchen and living zone, and a layout proportioned to suit its block. Just as importantly, the family got all of that without leaving the Mentone street, school catchment and beach access that brought them to the suburb in the first place.

You can see the full photo gallery from this project on the Mentone renovation project page.

Thinking About a Renovation of Your Own?

If your Mentone home has good bones but a layout that no longer fits your family, this project is a useful example of what’s possible within a realistic timeframe and budget. Get in touch with 5J Building Group to talk through what a renovation could look like for your home.
modern design melbourne kitchen renovation bright color

For the better part of two decades, open-plan living dominated Australian renovation trends. Knock down the walls, merge the kitchen, dining, and living areas into one sprawling space, and let natural light flood through unobstructed sightlines. It was the gold standard of modern design—until homeowners started living in it full-time.

The shift toward flexible, zoned living isn’t a rejection of open-plan principles altogether. It’s a refinement. Melbourne homeowners are increasingly asking their builders for spaces that can adapt to different needs throughout the day, rather than one enormous, undifferentiated room that struggles to serve everyone at once. This shift has become one of the most requested features in any home renovation Melbourne project we take on at 5J Building Group.

What Is Flexible, Zoned Living?

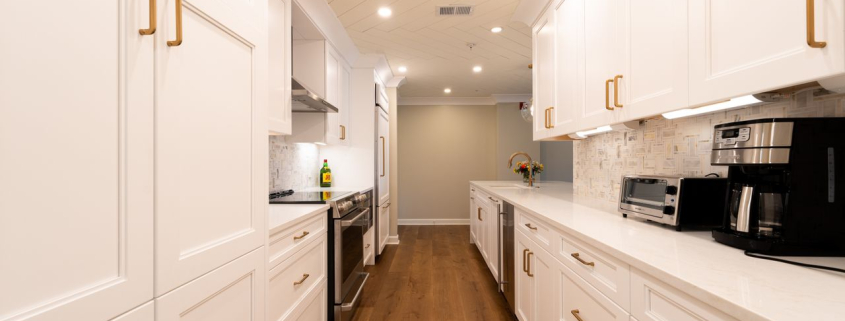
Zoned living is the practice of designing distinct functional areas within a home that remain visually and spatially connected, but aren’t entirely merged into a single open volume. Think of it as open-plan’s more thoughtful sibling. Instead of one continuous space, you might have a kitchen that flows into a casual dining nook, separated from a quieter lounge area by a half-height wall, a change in flooring, a strategically placed joinery unit, or a subtle step in ceiling height.

The goal is connection without chaos. Family members can be in the same general area without being forced into the same acoustic and visual environment. A teenager doing homework, a parent on a video call, and a toddler playing with blocks can all coexist within eyeshot of one another, but not necessarily within earshot of every conversation or screen.

Why Homeowners Are Moving Away From Fully Open-Plan

Noise and Privacy Concerns

The single biggest complaint about fully open-plan homes is noise transfer. When the kitchen, living, and dining spaces are one continuous room, the sound of a dishwasher running, a television playing, or a phone call happening doesn’t stay contained. It travels through the entire space. For households juggling remote work, study, and downstairs entertaining simultaneously, this lack of acoustic separation can become a genuine source of friction.

The Rise of Remote and Hybrid Work

Since hybrid work became a permanent fixture for many Melbourne households, the open-plan ideal has clashed with the practical need for quiet, enclosed spaces during work hours. A fully open living area doesn’t offer anywhere to retreat to for a client call or a few hours of focused work. Zoned layouts solve this by incorporating semi-enclosed nooks, home offices with sliding doors, or multi-purpose rooms that can be closed off when needed and opened up when not.

Energy Efficiency

Heating and cooling one enormous open volume is significantly less efficient than zoning a home into smaller, separately controlled areas. When every room shares the same air space, you end up heating or cooling square metres that nobody is currently occupying. Zoned designs allow for more targeted climate control, which can translate into real savings on energy bills over time, particularly relevant as Melbourne experiences both cold winters and increasingly hot summers.

Resale Flexibility

Buyers increasingly value homes that offer adaptable living arrangements rather than a single, fixed configuration. A home with defined zones can more easily accommodate a growing family, a multigenerational household, or a couple who simply wants distinct areas for work and relaxation. This adaptability is becoming a genuine selling point, something worth factoring into any renovation Melbourne homeowners undertake with future resale in mind.

How to Achieve Zoned Living Without Losing Openness

The trick to successful zoned design is avoiding a return to the boxy, closed-off floor plans of the 1980s and 90s. Here are some of the techniques we use most often:

Partial walls and joinery dividers. A half-height wall or a custom shelving unit can define a boundary between spaces without blocking light or sightlines entirely.

Ceiling height variation. Dropping or raising a ceiling section subtly signals a transition from one zone to another, even when there’s no physical wall.

Flooring transitions. Changing material or even just the direction of floorboards can delineate a dining zone from a living zone while keeping the overall space feeling continuous.

Sliding and pocket doors. These offer the best of both worlds: spaces can be opened up for entertaining and closed off when privacy or quiet is needed.

Strategic furniture and joinery placement. Built-in furniture, breakfast bars, or banquette seating can act as soft dividers that define zones without requiring structural changes.

Multi-purpose rooms. A home office that doubles as a guest room, or a media room that converts into a playroom, allows a single space to flex according to changing needs.

What This Means for Your Renovation

If you’re planning a home renovation Melbourne project and have been assuming that open-plan is the only modern option, it’s worth reconsidering. Zoned living doesn’t mean sacrificing the light, flow, and connectivity that made open-plan popular in the first place. It means designing those qualities more intentionally, so the home actually supports how your household lives day to day, rather than forcing your household to adapt to an oversized, undifferentiated space.

At 5J Building Group, we work closely with homeowners across Melbourne to design renovations that balance openness with practicality. Every household is different, and the right level of zoning depends on family size, work-from-home needs, entertaining habits, and the existing structure of the home. Whether that means a single partial wall separating a home office from the living area, or a more comprehensive reconfiguration of your floor plan, the goal is always the same: a home that feels both connected and considered.

If you’re weighing up your options for an upcoming renovation, our team can help you assess whether a zoned layout, a fully open-plan approach, or some combination of the two will work best for your home and lifestyle. Get in touch with 5J Building Group to discuss your home renovation Melbourne project.

home-renovation-melbourne-5J


The Australian Federal Budget handed down on 12 May 2026 has sent shockwaves through the property investment landscape — and the renovation industry is feeling it just as keenly. The government’s sweeping reforms to negative gearing and capital gains tax (CGT) are fundamentally reshaping where money flows in the built environment. For homeowners, builders, and investors in Melbourne, understanding these changes isn’t optional — it’s essential.

At 5J Building Group, we’ve been watching these developments closely and want to help our clients understand what it means for their next project, whether they’re planning a home renovation in Melbourne or weighing up a knock-down rebuild.

What the Budget Actually Changed

The headline reform is straightforward: from 1 July 2027, **negative gearing will be restricted to new builds only** for properties purchased after 7:30 PM on 12 May 2026. Investors who buy established residential properties after Budget night will no longer be able to offset rental losses against wages or other income — those losses will instead be quarantined and carried forward against future property income only.

Simultaneously, the 50% CGT discount will be replaced with an inflation-linked indexation model, with a minimum 30% tax rate on capital gains. As outlined in the [Australian Government Budget 2026–27 Tax Reform fact sheet](https://budget.gov.au/content/factsheets/download/tax-explainers-negative-gearing-capital-gains-tax.pdf), the intent is clear: redirect investment incentives away from established housing and toward new housing supply.

Crucially, the definition of a “new build” is narrow. According to analysis by [PwC Australia], eligible new builds must “genuinely add to housing supply.” This means a duplex replacing a single house qualifies. A like-for-like knock-down rebuild does not. A granny flat added to an existing property does not. And a cosmetic renovation — no matter how substantial — does not.

The Opportunities: Where the Renovation Industry Wins

1. Multi-Dwelling Knock-Down Rebuilds Are the New Gold Standard

The single biggest opportunity in the renovation and construction space right now is multi-dwelling knock-down rebuild projects. The budget’s definition of a new build explicitly includes properties demolished and replaced with a greater number of dwellings. A single house torn down and replaced with a duplex, triplex, or row of townhouses qualifies — and investors in those properties retain full access to negative gearing and can choose between the 50% CGT discount or the new indexation model on exit.

This is exactly the kind of work specialises in across Melbourne’s inner and middle-ring suburbs. Where blocks are large enough for subdivision and multi-dwelling development, the investor case is now significantly stronger than it was before Budget night. Expect demand for duplex and townhouse knock-down rebuild projects to surge through 2026 and 2027 as investors race to reposition their portfolios.

2. Owner-Occupier Home Renovation in Melbourne Is Booming

With investors stepping back from established properties, the owner-occupier renovation market is filling the gap — and then some. Melbourne homeowners who might previously have sold and upsized are increasingly choosing to stay put and upgrade instead. The “renovation rather than relocation” trend is being driven by high stamp duty costs, rising property prices, and now a more uncertain investment climate.

For home renovation in Melbourne, this translates to strong demand for extensions, second-storey additions, kitchen and bathroom overhauls, and whole-home modernisation projects. At 5J Building Group, we’re seeing a growing pipeline of owner-occupier clients who want to transform their existing home into something that suits them for the next decade — rather than gambling on the property market.

3. Sustainable and High-Performance Builds Are Mainstream

Separate from the tax reforms, the renovation industry is being shaped by the imminent tightening of the National Construction Code (NCC) toward 7-star energy ratings. Homeowners undertaking major renovations today are investing in solar-ready infrastructure, battery storage bays, high-performance insulation, double glazing, and low-emission materials — not as luxury extras, but as standard specifications.

This convergence of sustainability expectations and rising energy costs means clients want more from their builder: energy modelling, material sourcing expertise, and long-term performance thinking. It’s an area where builders like 5J Building Group who engage with these trends early are strongly positioned.

 4. Build-to-Rent and Government Housing Programs

The budget preserves negative gearing exemptions for build-to-rent (BTR) developments and for private investors participating in government housing programs. This opens a specialist niche for renovation and construction businesses willing to work with institutional clients on large-scale residential projects. While not a mainstream renovation opportunity, BTR fit-outs and multi-dwelling developments for affordable housing programs represent a growing revenue stream for established builders.

The Challenges: What the Industry Needs to Navigate

1. The Death of the Investor Renovation Flip

For years, a reliable source of renovation work in Melbourne has been the investor “value-add” model: buy an established property, renovate it, negatively gear the losses, and sell for a capital gain. This model is now structurally less attractive. Investors purchasing established properties after Budget night face quarantined losses and a tighter CGT exit. The cosmetic renovation market — kitchens, bathrooms, landscaping for rental appeal — will shrink as the investor base for established property contracts.

Builders and trades who have relied heavily on investor-client work on established homes will need to pivot.

2. The “New Build” Definition Creates Complexity

One of the most immediate challenges is the narrow legal definition of what qualifies as a new build. A knock-down rebuild that replaces one house with one house does *not* qualify. A granny flat does not qualify. An extension that adds bedrooms does not qualify. As [PwC Australia notes], the precise legislative definitions of “residential property,” “established residential property,” and “new build” are yet to be fully settled in legislation.

This creates genuine risk for investors — and for builders advising them. At 5J Building Group, we’re encouraging all clients considering projects with an investment motive to seek independent tax advice before committing to a design or contract, and to ensure their project genuinely meets the new build criteria before banking on the associated tax benefits.

3. Construction Costs and Capacity Constraints

Even as demand for new builds surges, the industry faces persistent cost and capacity headwinds. Labour shortages, elevated material costs, and planning delays continue to constrain the volume of projects that can be delivered. The government’s $2 billion Local Infrastructure Fund will support new housing supply, but infrastructure funding alone doesn’t solve builder capacity or trade availability.

For clients planning a knock-down rebuild or large-scale renovation in Melbourne, the message is: start the conversation early. Lead times for quality builders like 5J Building Group are extending, and those who plan ahead will be best placed to lock in contracts before costs escalate further.

4. Rental Market Pressure During Transition

Treasury has flagged a small but real risk of rental pressure as investor sentiment shifts. Fewer investors in established housing — particularly in the short term — could tighten rental supply at a time when Melbourne’s rental market is already stretched. For renovation businesses, this is less a direct challenge and more a market dynamic to monitor: rental market conditions influence where and how investors deploy capital, which in turn shapes the type of renovation work on offer.

What This Means for Your Next Project

The 2026 budget has drawn a clear line in the sand: supply-adding construction wins; cosmetic investor renovation retreats. For Melbourne homeowners, the renovation opportunity has never been stronger — stay-put upgrades, sustainable retrofits, and lifestyle-led projects are all in demand. For investors, the path forward runs through new builds and multi-dwelling development, not established property refurbishment.

At 5J Building Group, we’re ready to help you navigate this new landscape — whether you’re planning a duplex knock-down rebuild that meets the new build criteria, a whole-home renovation in Melbourne that adds real value, or a sustainable upgrade that future-proofs your biggest asset.

The rules have changed. The opportunity is still there — you just need the right builder to help you find it.

Ready to discuss your next project?

Contact the team at 5J Building Group – Melbourne Renovation Expert –  today

Tel: 03 9886 3731

renovation-melbourne-homeonwers-concerns

If you’ve ever sat across a kitchen table, renovation quote in hand, and felt a knot in your stomach — you’re in good company. Whether you’re planning a full **Home Renovation Melbourne** project or something smaller, the questions that keep people up at night tend to be pretty much the same. Budget blowouts. Dodgy builders. Permits that seem to multiply overnight.

The good news is that most of these concerns are manageable once you know what you’re dealing with. Here are the five things Melbourne homeowners worry about most — and some honest, practical answers.

1. How Much Is This Actually Going to Cost Me?

Budget anxiety sits at the top of almost every renovation conversation, and for good reason. Research shows that more than 60% of Australian renovators end up spending 20–30% more than they originally planned. The culprits? Under-budgeting for labour, missing permits, or structural surprises hiding behind the walls of an older home.

The classic mistake is treating a builder’s quote as a fixed number. It rarely is. For a **Kitchen Renovation Melbourne** homeowners are currently spending an average of around $27,500, and bathroom projects tend to hover around $19,000 — but both figures can move significantly depending on what gets uncovered once work begins.

The practical advice: add a 25–30% buffer to whatever you’re quoted and treat it as a real part of the budget, not a worst-case scenario. If you don’t end up needing it, great. If you do, you won’t be scrambling.

2. “How Do I Know I’m Hiring the Right Builder?

Melbourne’s renovation market is busy. Really busy. And with that comes a wide range of operators — from experienced firms with decades of local knowledge to individuals who disappear mid-project. The challenge is telling them apart before you sign anything.

A few things that actually matter: Does the builder know your council’s requirements? Melbourne councils vary enormously in how they handle permits, and Victorian Building Authority data shows processing times can differ by up to 300% between councils. A builder who’s done work in your suburb before is worth something. Ask to see previous projects, not just photos — visit them if you can.

Also worth noting: new buyer protection laws introduced in Victoria over the past year now require clearer contracts with defined payment milestones. Always review deposit caps and variation clauses before you look at the final price.

3. How Long Is This Going to Disrupt My Life?

Nobody loves living through a renovation. The dust, the noise, the bathroom being out of commission for weeks — it wears on people. For a **Bathroom Renovation Melbourne** project, timelines typically run four to eight weeks for a standard job, but that can stretch considerably if permits are delayed or unexpected issues come up.

The best thing you can do is get a realistic timeline upfront, not an optimistic one. Ask your builder what their contingency plan is if materials are delayed or a subcontractor doesn’t show. Supply chain issues have kept timber and steel costs unpredictable in recent years, and that unpredictability flows through to timelines too.

If you’re planning a **Home Extension Melbourne** — adding a second storey, opening up the back of the house, or converting a garage — expect construction to take five months or more for anything significant. Plan around it rather than hoping to avoid the disruption entirely.

4. Do I Need a Permit for That?

This one catches people out more than almost anything else. The assumption that small changes don’t need council approval is one of the most expensive mistakes Melbourne renovators make. Wall removal, structural changes, plumbing alterations — most of these require permits, and the rules shift depending on your suburb and whether your home sits under a heritage overlay.

If your property is in areas like Fitzroy, Carlton, Camberwell, or parts of South Yarra, there’s a real chance heritage overlay rules apply. Applications in these areas take around 40% longer to process than standard permits. This isn’t a reason to avoid the renovation — it’s a reason to start the paperwork earlier than you think you need to.

A builder or architect who knows your local council’s requirements isn’t just a nice-to-have. They can save you months of back-and-forth and stop-work orders that derail everything.

5. Will This Actually Add Value to My Home?

This is the question behind the question for a lot of people. You’re not just renovating for yourself — you want to know the money isn’t disappearing into thin air.

The returns on well-executed renovations are real. Kitchen renovations typically return around 75–80% of costs in added property value, and bathroom renovations sit at 60–70%. Those aren’t bad numbers, especially in a market where buying elsewhere comes with significant stamp duty and the hassle of moving.

The projects that tend to underperform are the ones chasing trends rather than function. A striking all-black kitchen or ultra-minimal fit-out might look great in a magazine today, but Melbourne buyers tend to reward livability and practicality over pure aesthetics. Energy efficiency upgrades — insulation, double glazing, solar — are increasingly factoring into buyer decisions too, with sustainability now a priority for a large share of inner Melbourne purchasers.

Renovation worry is almost universal. But most of it comes from uncertainty — not knowing what things cost, how long they take, or who to trust. The homeowners who come out of the process happiest are almost always the ones who asked more questions upfront, built breathing room into their budget, and picked their builder based on track record rather than price alone.

That part is genuinely within your control, no matter how daunting the project feels right now.

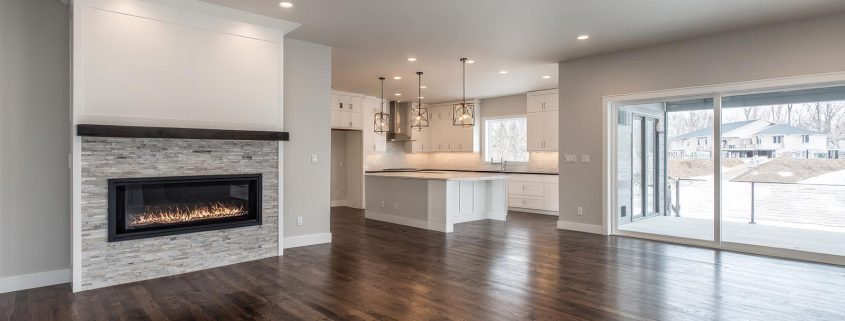
Home Renovation Australia-modern-home-interior-with-fireplace-open-floor-plan_70705431

Before you pick up a sledgehammer, learn why removing a wall in Victoria almost always requires a building permit. We break down 2026 costs, structural risks, and real-world case studies of failed renovations.

building permit Victoria wall removal

Before you pick up a sledgehammer, learn why removing a wall in Victoria almost always requires a building permit. We break down 2026 costs, structural risks, and real-world case studies of failed renovations.

interior-of-a-house-under-construction-with-wooden-beamshome renovation trends 2026

Is staying put the new Australian dream? With property prices in cities like Brisbane and Perth hitting record highs as we head into 2027, “home renovation trends 2026” have become the ultimate strategy for homeowners. 5J Building Group breaks down why high-tech upgrades, wellness zones, and multigenerational living are the smartest ways to build equity and beat the housing shortage.

5j-building-modern-home-office-with-big-window-overlooking-nature

Is your home office adding value? 5J Building Group confirms a premium workspace is key for Melbourne property ROI. Get the 2025 design trends (acoustic privacy, biophilia) and a detailed cost guide to maximize your renovation investment.

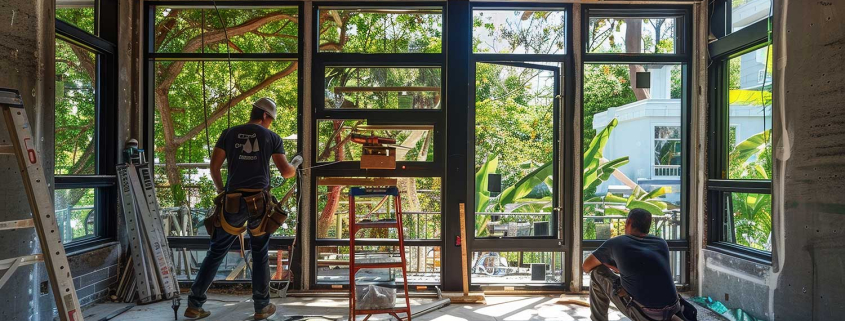
two-men-are-working-on-a-construction-site-one-of-them-5J-building-Australia House Renovation Rebuild

Melbourne’s property market remains strong, and targeted renovations can significantly boost a home’s sale price. This guide explains which areas buyers care about most — and which upgrades sellers should focus on first for maximum impact.

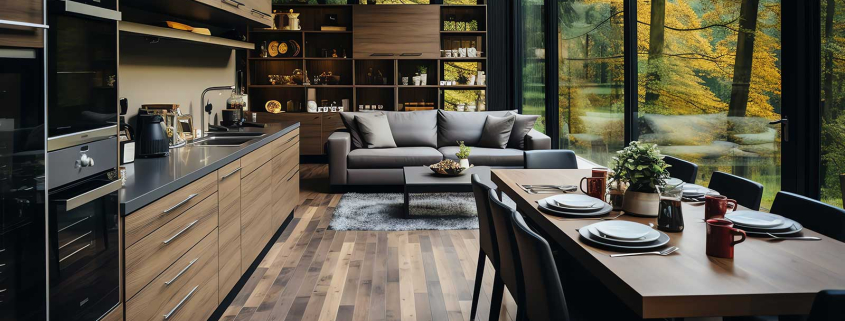
5jbuilding_Victoria House Renovation-modern-kitchen-interior-design-in-apartment-or-house-

Melbourne’s property market remains strong, and targeted renovations can significantly boost a home’s sale price. This guide explains which areas buyers care about most — and which upgrades sellers should focus on first for maximum impact.